


What Hot Stamping Dies Are and Why the Manufacturer Matters
Search for "hot stamping dies" and you will land on two completely different worlds. One involves automotive structural parts formed at 900-plus degrees Celsius. The other involves decorative foil pressed onto luxury packaging at far lower temperatures. Both rely on precision-engineered tooling, yet they demand vastly different materials, cooling strategies, and manufacturing expertise. That disconnect is exactly where costly sourcing mistakes begin.
Defining Hot Stamping Dies in Metal Forming
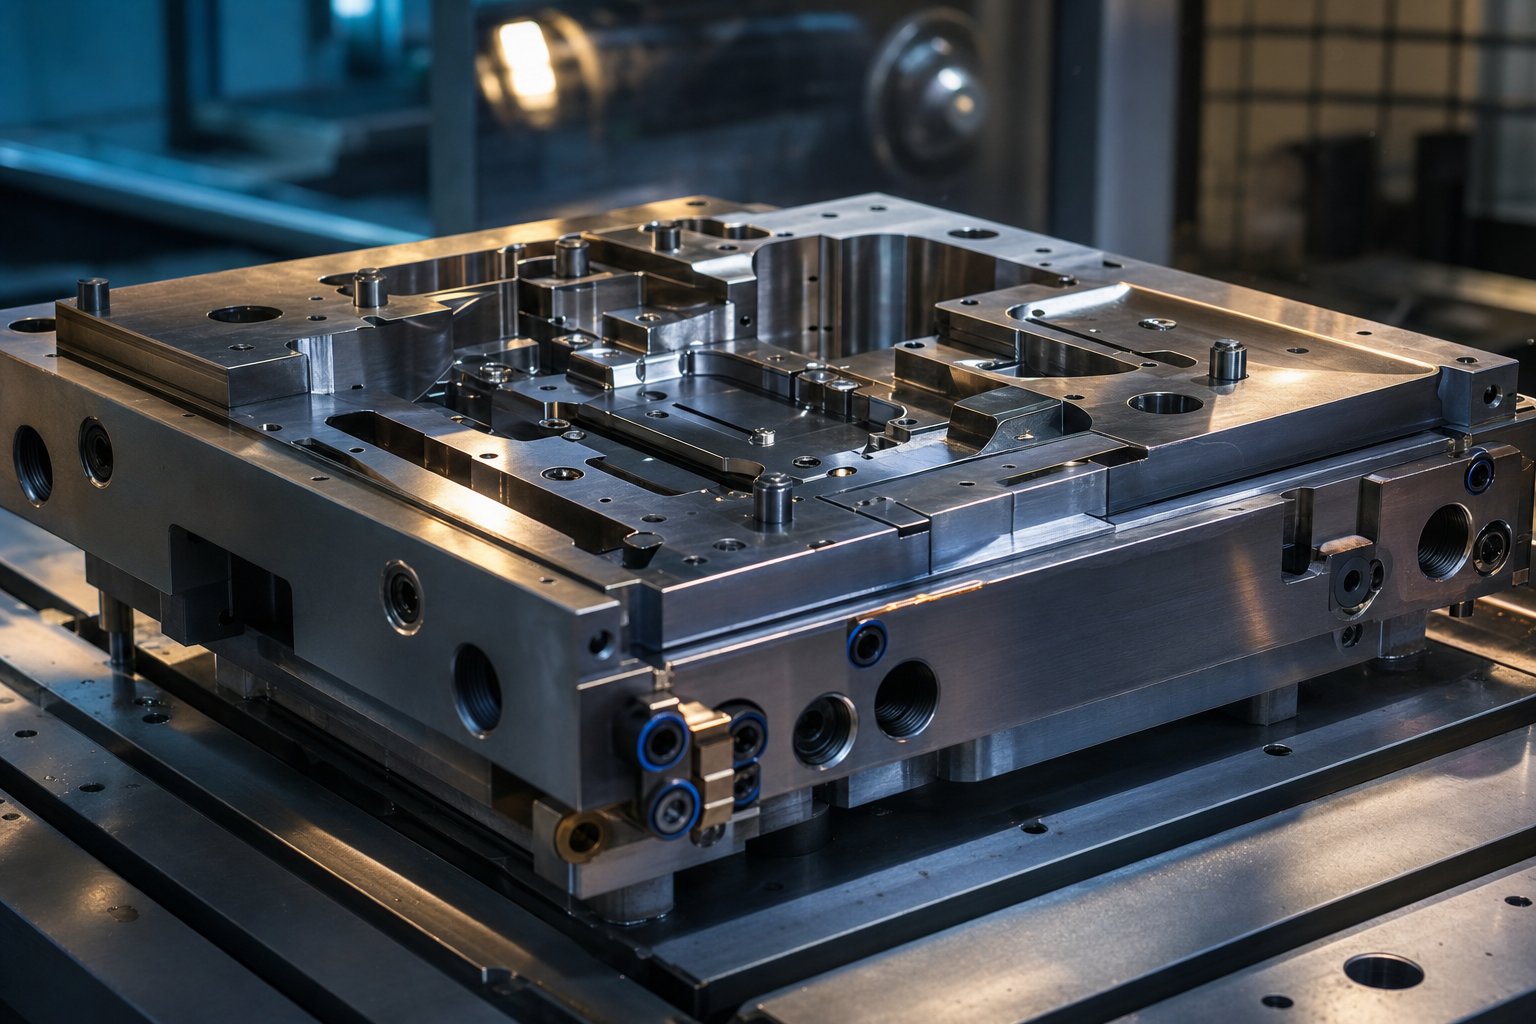
A hot stamping die is a precision-engineered tool that shapes, cuts, or imprints material at elevated temperatures - either forming heated metal blanks into hardened structural components or transferring metallic foil onto substrates through heat and pressure.
In the automotive context, hot stamping - also called press hardening - heats boron steel blanks (commonly 22MnB5) to over 880 degrees Celsius, forming them in water-cooled stamping dies that simultaneously quench the part into an ultra-high-strength martensitic microstructure. The result is structural components with tensile strengths exceeding 1,500 MPa, used in B pillars, roof rails, and bumper beams. In decorative applications, hot stamp tooling uses heated engraved dies to press metallic or pigmented foil onto paper, leather, plastics, or textiles - think embossed logos on cosmetic boxes or gold lettering on book covers.
Both applications fall under the umbrella of thermal stamping, but the engineering behind each diverges sharply. Die material, operating temperature, cooling architecture, and tolerance requirements differ by orders of magnitude. A manufacturer specializing in one may have zero capability in the other.
Why Manufacturer Capability Determines Part Quality
Here is the problem many buyers face: the tooling itself is invisible in the final product. You see the stamped part, not the die that made it. That makes it tempting to treat die sourcing as a commodity purchase - get three quotes, pick the cheapest, move on. But the manufacturer's depth of expertise directly shapes part quality, cycle time, and long-term production cost.
Consider what a press hardening die must accomplish in a single stroke. According to The Fabricator, forming must happen in less than one second after the blank contacts the die - before heat transfer stiffens the material - followed by a quench phase requiring cooling rates above 27 kelvins per second to achieve full martensite transformation. The die surfaces must remain below 200 degrees Celsius despite absorbing extreme heat every cycle. That demands precise cooling channel placement, high-grade H13 tool steel, and careful thermal management - capabilities that vary enormously from one manufacturer to the next.
A less capable supplier may deliver a die that stamps parts on day one but drifts out of tolerance within weeks, develops thermal cracks, or produces inconsistent hardness across the part. You pay for years through scrap rates, unplanned maintenance shutdowns, and premature die replacement.
This article gives you the technical knowledge to evaluate any hot stamping dies manufacturer on the factors that actually predict long-term performance - material selection, machining methods, heat treatment, coating, cooling design, and lifecycle support. The goal is straightforward: arm you with enough insight to tell the difference between a supplier quoting a price and a manufacturer engineering a solution.
Automotive Press Hardening vs Decorative Foil Stamping
Imagine two engineers searching for the same term - "hot stamping dies" - at the same moment. One works for an automotive tier-one supplier sourcing press hardening die tooling for a new B-pillar program. The other manages production at a luxury packaging house looking for hot foil stamping dies to emboss logos on perfume boxes. They land on the same search results page, yet their needs could not be more different. Understanding this split is the first step toward finding a manufacturer who actually fits your application.
Press Hardening Dies for Automotive Structural Parts
Press hardening - sometimes called hot press forming - combines metal forming and heat treatment in a single operation. A flat boron steel blank (typically 22MnB5 grade) is heated in a furnace to over 880 degrees Celsius, creating a fully austenitic microstructure. The softened blank is then rapidly transferred into the stamping die, where it is simultaneously formed and quenched. According to the AHSS Insights guidelines from WorldAutoSteel, the final microstructure is almost fully martensitic when the cooling rate exceeds the critical threshold, producing parts with tensile strengths reaching 1,500 MPa or higher.
What does that mean for the die itself? It must handle blank temperatures approaching 900 degrees Celsius while its own surfaces stay below 200 degrees Celsius to maintain effective quenching. The die material - usually H13 or H11 hot-work tool steel - needs exceptional thermal fatigue resistance and hardness retention at elevated temperatures. Internally, a network of cooling channels circulates water or oil to extract heat fast enough that each cycle achieves uniform martensite formation across the part.
Tolerances in press hardening die tooling are tight by metal-forming standards, often within plus or minus 0.1 mm on critical surfaces. Springback is nearly eliminated because the part hardens in the die's exact geometry, but any dimensional error in the tool transfers directly to every stamped component. Die design also accounts for blank thinning during forming and thermal expansion during cycling - factors that demand simulation-driven engineering before any steel gets cut.
The automotive industry relies on these dies for safety-critical structural parts: A-pillars, B-pillars, door reinforcements, bumper beams, and roof rails. According to IQS Directory, hot stamping is especially valuable where weight savings and crashworthiness are top priorities, producing lightweight components with superior mechanical properties and dimensional accuracy.
Decorative Foil Stamping Dies for Branding and Packaging
The decorative foil stamping process operates in an entirely different thermal and mechanical universe. Here, a heated engraved die presses metallic or pigmented foil onto a substrate - paper, cardboard, leather, plastics, or fabric - transferring a design through a combination of heat, pressure, and a foil adhesive layer. Temperatures typically range between 100 and 200 degrees Celsius, a fraction of what press hardening requires.
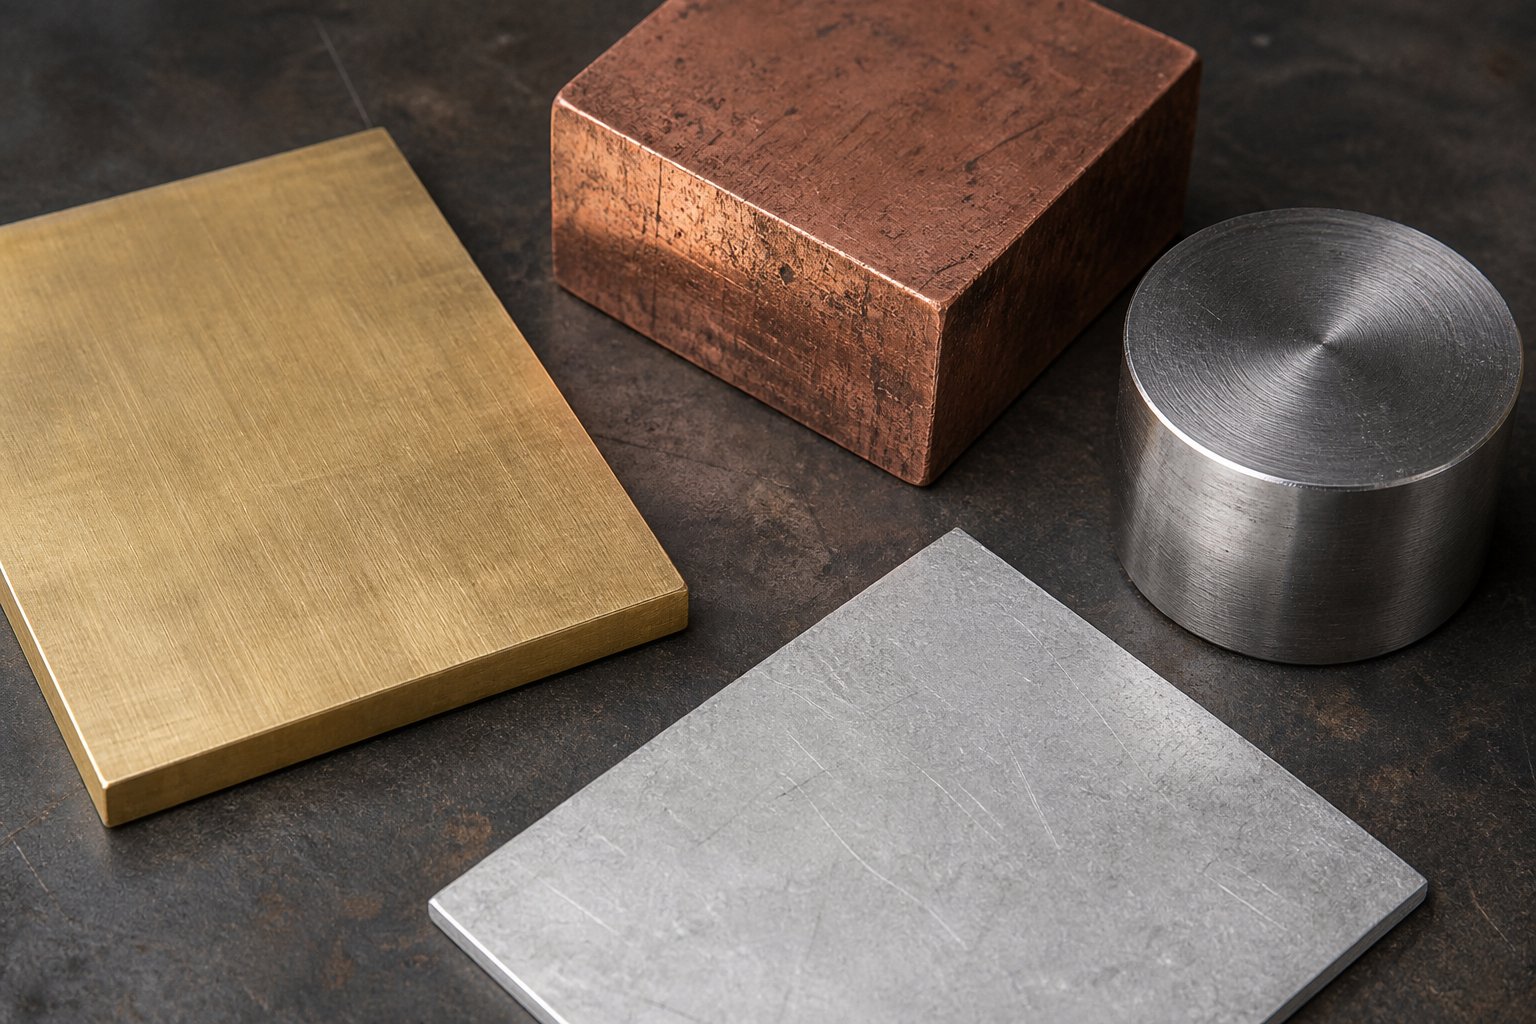
Die materials reflect that lower thermal demand. Brass and copper alloys dominate because their high thermal conductivity ensures even heat distribution across the engraved pattern - critical for consistent foil adhesion and crisp edges. Magnesium plates serve short-run jobs where cost matters more than longevity. Silicone dies handle curved or irregular surfaces. The substrate is not deformed in any structural sense; instead, the die imprints or transfers a thin decorative layer.
Precision here is measured differently. While press hardening focuses on part geometry and microstructure, hot foil stamping dies prioritize surface detail - fine text, intricate logos, halftone patterns. Tolerances relate to engraving depth and edge sharpness rather than millimeters of formed geometry. A well-made brass die can produce hundreds of thousands of impressions before the engraving dulls, while a magnesium die may last only a few thousand.
Hot stamping for fashion, cosmetics, wine labels, and stationery continues to grow as brands invest in tactile packaging that stands out on shelves and social media. The dies serve branding, not structural performance - but the craftsmanship required for flawless foil transfer is no less demanding in its own right.
Where the Two Worlds Overlap in Tooling Principles
Despite the vast differences in temperature, material, and end use, both categories share core tooling principles. Both require precise machining of die surfaces - whether CNC milling complex 3D cavities or engraving fine decorative detail. Both depend on controlled thermal management, though at different scales. Both benefit from surface treatments that reduce wear and extend service life. And both reward buyers who engage the manufacturer early in the design phase rather than simply issuing a finished print for quotation.
The overlap also means that a manufacturer with deep expertise in one domain may understand fundamental tooling concepts that apply to the other - heat flow, surface finish, dimensional stability, material selection trade-offs. However, the specialized knowledge required for each application (quench rate simulation versus foil adhesion optimization, for example) means that cross-over capability is not automatic. You still need to verify that your chosen supplier has direct experience in your specific application.
The table below puts the key differences side by side, giving you a quick reference when evaluating whether a manufacturer's capabilities align with your actual requirements.
| Parameter | Press Hardening (Automotive) | Decorative Foil Stamping |
|---|---|---|
| Temperature Range | 880 - 950°C (blank); die surfaces kept below 200°C | 100 - 200°C (die surface) |
| Substrate Material | Boron steel (22MnB5, 20MnB8), advanced high-strength steels | Paper, cardboard, leather, plastics, fabric, wood |
| Die Material | H13/H11 hot-work tool steel, sometimes with coatings | Brass, copper, magnesium, silicone |
| Cooling Needs | Intensive water-cooled channels; conformal cooling for uniform quench | Heating elements for temperature consistency; minimal active cooling |
| Typical Tolerances | ±0.1 mm on formed geometry | Fine engraving depth control; edge sharpness at sub-millimeter detail |
| Industry Standards | IATF 16949, OEM-specific specifications, ISO 9001 | Industry-specific quality standards; brand style guides |
With this distinction clear, the next logical question becomes: what specific die materials deliver the best performance for each application - and how does a manufacturer's material recommendation reveal (or expose) their depth of expertise?
Die Material Selection Guide with Application Trade-Offs
Ask any hot stamping dies manufacturer what material they recommend and you will learn more about their expertise in five minutes than from an entire capabilities brochure. A knowledgeable supplier does not default to a single material for every job. Instead, they ask you about run length, substrate type, operating temperature, and surface detail requirements - then match the die material to that specific combination. The choice between tool steel, brass, copper, magnesium, and silicone is never arbitrary. Each carries distinct trade-offs in durability, thermal conductivity, cost, and machinability that directly affect your production economics.
Tool Steels for High-Temperature Press Hardening
When you are forming boron steel blanks at temperatures approaching 900 degrees Celsius, only hot-work tool steels can survive the combination of thermal cycling, mechanical stress, and abrasive contact. H13 (designated 1.2344 in European standards) and H11 (1.2343) are the workhorses of press hardening die tooling, and the choice between them involves a nuanced trade-off that most buyers never hear about.
Both belong to the chromium-molybdenum family and share broadly similar compositions. The critical difference? H13 contains more vanadium than H11, which makes it harder and more resistant to abrasive wear. That higher vanadium content forms fine carbides in the microstructure that hold their edge under repeated contact with hot steel blanks. If your application involves high sliding friction or abrasive coated steels (like Al-Si coated 22MnB5), H13 tool steel hot stamping dies deliver measurably longer service life before dimensional drift becomes a problem.
H11, by contrast, offers superior toughness and thermal fatigue resistance. Its lower vanadium content allows it to flex without cracking under repeated heating and cooling cycles. For dies with complex geometries, thin sections, or aggressive cooling channels that create stress concentrations, H11 may actually outlast H13 because it resists crack initiation better. A peer-reviewed study on hot stamping die materials confirms that three properties must be balanced during material selection: wear resistance, thermal conductivity, and toughness - and that tool steels with identical hardness levels can exhibit significantly different wear rates due to microstructural and compositional differences.
The same research highlights that hot-work tool steels like QRO90 (a proprietary grade from Uddeholm) offer thermal conductivity around 33 W/m·K and high toughness values - making them especially suitable for mass-production automotive dies where internal cooling channels create high stress intensity factors. Cost-wise, H13 carries a somewhat higher price tag than H11 due to the additional vanadium, though both sit in the premium tier compared to decorative die materials. The real cost question is not the steel invoice - it is how many production cycles the die survives before needing rework or replacement.
Copper and Brass Dies for Thermal Conductivity
Step into the decorative foil stamping world and the material logic inverts completely. Here, thermal conductivity is not about extracting heat from a quenching blank - it is about delivering uniform heat across an engraved pattern so that foil releases cleanly and adheres evenly to the substrate.
A brass die for foil stamping has become the industry's default choice for good reason. Brass offers an ideal balance of thermal conductivity, machinability, and cost that suits medium to high production volumes. It transfers heat evenly to the foil layer, producing crisp, clean impressions on substrates ranging from paper and leather to rigid plastics. The material machines cleanly, holding fine detail without burring, and its moderate hardness means engraving tools last longer during die production. For most commercial foil stamping dies, brass delivers exceptional value - durable enough for runs in the hundreds of thousands of impressions while remaining significantly more affordable than steel.
Copper takes thermal conductivity a step further. Its ability to transfer heat is notably higher than brass, making a copper stamping die the premium choice for applications demanding absolute temperature uniformity - large-area foil transfers, halftone patterns, or heat-sensitive substrates where even small temperature gradients cause visible defects. The trade-off? Copper is softer, which reduces die life under high-volume use, and it costs more. For critical branding applications on luxury packaging where every impression must be flawless, that trade-off often makes sense.
Steel also appears in the decorative space for ultra-high-volume production. Steel hot stamping dies offer unmatched durability when marking harder substrates like engineered plastics, where brass would wear prematurely. The higher initial investment pays back through extended lifespan and consistent impression quality across extremely long production runs.
When Magnesium and Silicone Dies Make Sense
Not every job justifies the cost of brass or the investment of steel. Magnesium dies fill a specific niche: short-run decorative work where speed and economy outweigh longevity. Magnesium is lightweight, inexpensive relative to brass, and remarkably easy to etch or engrave - which means faster turnaround from artwork to finished die. These properties make it ideal for prototyping, limited-edition packaging, seasonal promotions, or jobs where the design changes frequently.
According to Durable Technologies, magnesium dies demonstrate remarkable versatility across different imprinting machines and work well on plastics, leather, wood, and paper products. They are commonly used for greeting cards, labels, book bindings, ribbons, menu covers, and jewelry boxes. Available in mounted and unmounted options at industry-standard heights, they integrate into existing production setups without modification.
The limitation is lifespan. Magnesium is significantly softer than brass or steel, so fine detail degrades faster under repeated impressions. For runs under a few thousand pieces, that is perfectly acceptable. For production volumes in the tens of thousands and beyond, brass or steel will deliver lower cost per impression despite the higher upfront investment.
Silicone dies serve yet another purpose - conformability. When the substrate is curved, irregular, or three-dimensional (think rounded cosmetic containers or textured leather goods), a rigid metal die cannot make full contact. Silicone flexes to follow contours, ensuring even pressure and complete foil transfer across uneven surfaces. The trade-off is lower resolution; silicone cannot hold the sharp detail that metal dies achieve, so it works best for bold graphics rather than micro-text or intricate patterns.
The table below puts all five material families side by side, helping you quickly match your application requirements to the right die material - and assess whether a manufacturer's recommendation reflects genuine expertise or a one-size-fits-all default.
| Die Material | Hardness | Thermal Conductivity | Typical Lifespan | Cost Tier | Best-Fit Application |
|---|---|---|---|---|---|
| H13 / H11 Tool Steel | High (50-62 HRC) | Medium (~25-33 W/m·K) | Very high (hundreds of thousands of press cycles) | High | Automotive press hardening; high-volume metal forming at extreme temperatures |
| Brass | Medium | High | High (hundreds of thousands of foil impressions) | Medium | Medium-to-high volume decorative foil stamping on paper, leather, plastics |
| Copper | Low-Medium | Very High | Medium (lower than brass due to softness) | Medium-High | Large-area foil work requiring absolute temperature uniformity |
| Magnesium | Low | Medium | Low (thousands of impressions) | Low | Short runs, prototyping, seasonal packaging, frequently changing designs |
| Silicone | Very Low (flexible) | Low | Low-Medium | Low | Curved or irregular substrates; bold graphics on three-dimensional surfaces |
Material selection alone does not guarantee a quality die - it simply determines the starting point. How that material is machined, heat treated, and finished transforms raw stock into a precision tool. The manufacturing methods used to shape die cavities and engrave surfaces are the next layer of capability that separates competent manufacturers from exceptional ones.
Die Manufacturing Methods from CNC Milling to Laser Engraving
Selecting the right material is only the beginning. The way that material gets shaped into a finished die - the machining strategy, the sequencing of operations, the finishing techniques - determines whether the tool performs to specification or falls short cycle after cycle. Every hot stamping dies manufacturer follows a general process flow, but the depth of capability at each stage varies enormously. Understanding these methods helps you ask sharper questions during supplier evaluation and spot where corners might be cut.
Here is the typical sequence from initial customer inquiry to validated production die:
- Specification and design input - The buyer provides part geometry (CAD data), material specifications, production volumes, and quality requirements. Capable manufacturers respond with DFM (Design for Manufacturability) feedback rather than a quote-only reply.
- Die design and simulation - Engineers develop the die geometry, cooling layout, and trim profiles using CAD/CAE software. Forming simulations predict material flow, thinning, and thermal behavior before any machining begins.
- Rough machining (CNC milling) - Multi-axis CNC machines remove bulk material to bring the die block close to its final geometry, leaving a small stock allowance for finishing operations.
- Heat treatment - The roughed die block undergoes hardening and tempering to achieve the target hardness and fatigue resistance (covered in the next chapter).
- Finish machining (CNC, EDM, or engraving) - Precision operations bring die surfaces to final dimensions and surface quality. Method selection depends on geometry complexity and required tolerances.
- Surface finishing and coating - Polishing, nitriding, or PVD coating is applied depending on application requirements.
- Assembly, tryout, and validation - The die is assembled with cooling fittings, mounted in the press, and validated through trial stampings. Dimensional checks confirm part conformance.
CNC Milling and EDM for Precision Die Cavities
For press hardening dies with complex 3D cavity geometries, a CNC milled stamping die represents the primary manufacturing pathway. Modern five-axis machining centers can produce die surfaces with tolerances in the range of plus or minus 0.01 to 0.03 mm in a single setup, minimizing cumulative positioning errors that arise when a workpiece moves between machines. High-speed milling with HSK tool holders - which provide superior rigidity over traditional BT tapers - enables fine finishing passes on hardened tool steel surfaces up to 62 HRC, achieving accuracy within single-digit microns when combined with thermal compensation and on-machine verification probes.
Where CNC milling reaches its limits - sharp internal corners, deep narrow slots, or extremely fine detail in hardened steel - the EDM die manufacturing process takes over. Wire EDM cuts complex profiles by eroding material with electrical discharges through a thin wire electrode, achieving tolerances as tight as plus or minus 0.002 mm through multiple skim passes. Sinker EDM (also called die-sinking EDM) uses shaped electrodes to burn cavities into hard die steel, producing geometries that no rotary cutter can access. The trade-off is speed: EDM is significantly slower than milling, so experienced manufacturers reserve it for features that genuinely require it rather than defaulting to it for entire die blocks.
A manufacturer that owns both multi-axis CNC and in-house EDM equipment can strategically combine methods - rough-milling 90 percent of the die surface at speed, then switching to EDM only for tight-radius features or textures that demand it. That hybrid approach optimizes both lead time and precision. If a supplier outsources EDM work, you lose process control and add days to the schedule.
Chemical Etching and Laser Engraving for Decorative Dies
Decorative foil stamping dies follow a different manufacturing logic. Instead of forming deep 3D cavities, these dies need shallow, precisely defined patterns - logos, text, textures, halftone images - engraved into brass, copper, or magnesium plates. Two dominant methods serve this need, each with distinct strengths.
Chemical etching (also called photochemical machining) uses a photoresist mask and acid solution to selectively dissolve material from the die surface. The process begins with cleaning the substrate, applying a UV-sensitive photoresist, exposing the desired pattern through a film mask, developing and washing away soluble areas, then immersing the plate in etchant. The result is shallow, highly detailed patterns with minimal mechanical stress on the die material. Chemical etching excels at producing large batches of identical dies cost-effectively - once the artwork mask exists, replication is fast and consistent. It works especially well for flat patterns, halftones, and fine text on magnesium or brass plates where engraving depth stays relatively shallow.
A laser engraved hot stamp die offers a different value proposition: speed, flexibility, and the ability to cut deeper with high precision. Laser engraving removes material through thermal ablation - a focused beam vaporizes the die surface point by point according to digital artwork. No physical tooling or chemical masks are needed, which means design changes happen in software rather than on the shop floor. That makes laser engraving ideal for prototyping, short runs, and frequent design revisions where lead time matters more than per-unit cost. Modern fiber and CO2 laser systems achieve fine text resolution down to fractions of a millimeter and can engrave both flat and slightly curved surfaces.
When you need to hot stamp stamping customize dies for frequent artwork changes - seasonal promotions, limited editions, event branding - laser engraving delivers the fastest turnaround. For stable, high-volume production of a single design, chemical etching or CNC engraving into brass typically provides better durability and lower cost per impression over time.
The Role of Simulation and CAE in Die Design
The most consequential manufacturing step happens before any metal gets cut. Simulation and Computer-Aided Engineering (CAE) tools allow engineers to predict how a die will perform under production conditions - and catch design flaws that would otherwise surface only during expensive physical tryouts.
For press hardening dies, forming simulation software uses finite element analysis (FEA) to model the interaction between the heated blank and the die surfaces. Keysight's analysis of virtual die tryouts highlights how simulation predicts critical defects - material thinning, wrinkling, springback, and splits - before production begins, enabling manufacturers to optimize blank shape, draw beads, and process parameters digitally. Thermal simulation maps heat flow through cooling channels, identifying hot spots that would produce inconsistent quenching and weak microstructures in the stamped part.
These virtual tryouts deliver measurable business impact. Industry benchmarks cited by Keysight indicate reductions of up to 35 percent in trial-to-production time alongside significant cuts in scrap rates. For buyers, this translates directly into shorter launch timelines and fewer engineering changes after die delivery. A manufacturer that invests in forming simulation and thermal FEA can provide validated die designs - not just machined geometry, but proven process confidence.
When evaluating suppliers, ask whether they run forming simulations in-house or outsource them. Ask to see thinning predictions and thermal maps from previous projects. A manufacturer who can show you simulation output before cutting steel is signaling a fundamentally different level of engineering depth than one who relies solely on experience and physical tryout iterations. That capability gap often explains the price difference between quotes - and more importantly, predicts the performance difference between delivered dies.
Precision machining produces geometry. Simulation validates function. But neither determines how the die will hold up over tens of thousands of production cycles. That long-term durability depends on what happens after machining: the heat treatment and surface coatings that harden the die and protect it against thermal fatigue and wear.
Heat Treatment and Coatings That Extend Die Performance
A die can be machined to perfect geometry and still fail prematurely if its bulk hardness, microstructure, and surface protection are not engineered for the operating environment. Hot stamping die heat treatment and coating are the two post-machining processes that determine whether your tooling survives tens of thousands of cycles or cracks within weeks. Most supplier websites mention these steps in passing - "heat treated and coated" - without explaining what those words actually mean for your production economics. That gap is worth closing.
How Heat Treatment Controls Hardness and Fatigue Life
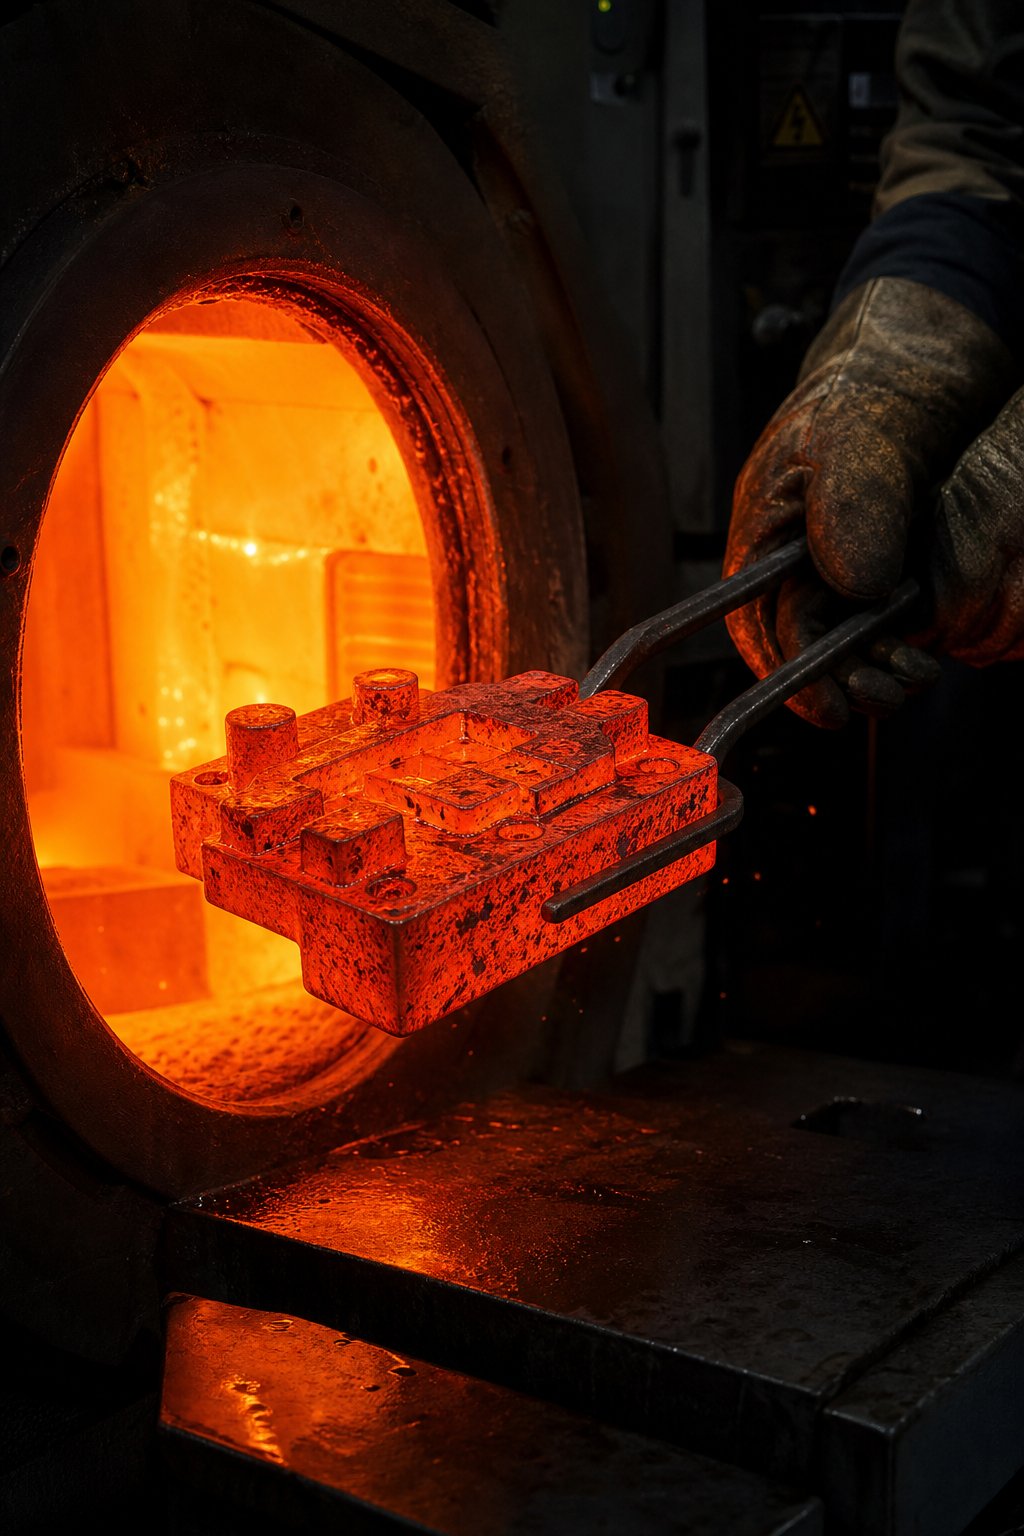
Heat treatment transforms raw tool steel into a hardened, fatigue-resistant die capable of withstanding extreme thermal cycling. The process involves controlled heating to austenitizing temperature, quenching (typically in vacuum furnaces to prevent oxidation and distortion), and one or more tempering cycles to balance hardness against toughness. According to Paulo's technical specifications, H13 tool steel is most commonly heat treated to 44-46 HRC for hot-work applications, though the achievable range spans 40-52 HRC depending on the end use. That range matters - a die hardened too aggressively becomes brittle and cracks under thermal shock, while one left too soft wears rapidly under abrasive contact with hot steel blanks.
Why does it matter whether the manufacturer performs heat treatment in-house versus outsourcing it? Three reasons:
- Process control - In-house vacuum furnaces allow precise management of heating rates, soak times, quench pressures, and tempering temperatures. Even small deviations - a few degrees off target, a quench that is seconds too short - produce measurable differences in hardness uniformity and residual stress distribution.
- Turnaround time - Sending die blocks to an external heat treater adds days or weeks to lead time, plus shipping risk for heavy tooling. In-house capability compresses the schedule and allows the same engineering team to adjust parameters based on the specific die geometry.
- Iterative refinement - When tryout reveals a hardness issue or a thermal fatigue crack develops during validation, in-house heat treatment enables rapid re-tempering or re-hardening without logistics delays.
Through hardening (also called neutral hardening) in vacuum furnaces provides the wear and impact resistance required for dies that must withstand repeated strikes during metal stamping. As Paulo notes, their 20-bar quench furnaces accommodate dies exceeding 6,000 pounds - indicating the scale of equipment required for serious hot stamping die production. A manufacturer running smaller or less capable furnaces may struggle to achieve uniform hardness across large die blocks, creating soft spots that wear unevenly.
Advanced Die Coatings for Friction and Wear Reduction
Heat treatment sets the bulk mechanical properties. Surface coatings add a final protective layer that addresses friction, adhesive wear, and chemical attack at the die surface - exactly where degradation begins. For press hardening dies contacting aluminum-silicon coated boron steel, die coating for wear resistance is not optional; it is the difference between acceptable die life and premature failure from material transfer and galling.
Four coating families dominate hot stamping die applications:
- CrN (Chromium Nitride) - A well-established PVD coating offering good adhesion, moderate hardness, and excellent corrosion resistance. Research published in Materials Research Express found that CrN coatings deposited by Arc-PVD exhibit a lower friction coefficient compared to AlCrN, along with superior corrosion resistance attributed to their uniform surface morphology and absence of voids. CrN works well at moderate operating temperatures and provides reliable performance on dies where chemical attack is a primary concern.
- AlCrN (Aluminum Chromium Nitride) - An evolution of CrN that incorporates aluminum for improved oxidation resistance at elevated temperatures. The same study confirmed that AlCrN demonstrates better wear resistance than CrN, making it the stronger choice for high-temperature applications where abrasive contact dominates over corrosion. Research on aluminum die casting coatings further validates AlCrN's performance, showing it significantly outperforms uncoated H13 in resisting material adhesion and erosion under aggressive thermal cycling.
- TiAlN (Titanium Aluminum Nitride) - A high-performance coating suited for the most demanding thermal environments. TiAlN coating hot stamping applications benefit from the aluminum content forming a protective oxide layer at elevated temperatures, which acts as a thermal barrier and reduces heat transfer into the die substrate. Studies on die casting core pins show that TiAlN coatings extend service life significantly compared to uncoated tool steel, particularly when applied in a duplex process over a nitrided substrate.
- Nitriding treatments (gas nitriding and ferritic nitrocarburizing) - Unlike PVD coatings that deposit a thin film on the surface, a nitriding treatment stamping die receives nitrogen diffused directly into the steel substrate. According to Paulo's process documentation, gas nitriding is performed at relatively low temperatures (around 1,000 degrees Fahrenheit), allowing tooling blocks to remain in their ferritic state and preventing distortion. Ferritic nitrocarburizing (FNC) creates a ceramic outer layer providing wear and corrosion resistance without dimensional change - making it ideal as a final step on finished tooling after hardening and machining.
Matching Coating to Operating Temperature and Substrate
Sounds complex? It becomes straightforward once you understand the selection logic. Coating choice depends on three interacting variables: the die's operating temperature, the substrate material being stamped, and the dominant wear mechanism in your process.
For press hardening dies handling Al-Si coated boron steel, the primary threats are adhesive wear (aluminum transfer to die surfaces) and thermal fatigue. Coatings need high-temperature oxidation resistance and low affinity to aluminum - making AlCrN and TiAlN the strongest candidates. Die casting research demonstrates that coatings achieving a coefficient of friction below 0.40 and wear rates in the 10-8 mm3N-1m-1 range or lower provide measurably reduced material adhesion during aluminum contact.
For decorative foil stamping dies operating below 200 degrees Celsius, aggressive coatings are unnecessary and may even be counterproductive - some PVD coatings alter the thermal conductivity of the die surface, disrupting the even heat distribution that brass and copper dies rely on for consistent foil transfer. Nitriding or light surface hardening treatments are typically sufficient for decorative dies, adding modest wear resistance without changing thermal behavior.
The table below compares coating options across the parameters that matter most when selecting the right surface treatment for your die application:
| Coating / Treatment | Max Operating Temperature | Friction Reduction | Lifespan Improvement | Cost Level | Best-Fit Scenario |
|---|---|---|---|---|---|
| CrN | Moderate (suitable to ~700°C) | Moderate-High | Moderate | Medium | Dies facing corrosion and moderate abrasion; general-purpose protection |
| AlCrN | High (maintains performance above 800°C) | Moderate | High | Medium-High | High-temperature press hardening dies; environments with oxidation risk |
| TiAlN | High (thermal barrier effect at elevated temperatures) | Moderate | High | High | Most demanding thermal environments; duplex systems over nitrided substrates |
| Gas Nitriding | Low-Moderate (treatment at ~540°C) | Low-Moderate | Moderate | Low-Medium | Load-bearing applications with sliding wear; final step on finished tooling |
| Ferritic Nitrocarburizing (FNC) | Low-Moderate | Low-Moderate | Moderate | Low-Medium | Finished dies needing wear and corrosion resistance without distortion |
A manufacturer who discusses these options in terms of your specific failure mode - adhesion, abrasion, thermal fatigue, or corrosion - demonstrates a fundamentally different level of competence than one who applies a standard coating to every die regardless of application. Ask what coating they recommend, then ask why. The reasoning behind the answer tells you whether their process expertise will protect your investment over tens of thousands of production cycles.
Heat treatment hardens the die body. Coatings protect the working surface. But neither addresses the thermal management challenge that ultimately governs cycle time and part quality - how heat flows through the die during every single stroke and how quickly it is extracted before the next one begins.
Cooling Channel Design and Thermal Management Strategies
Every hot stamping cycle is a race against heat. In press hardening, the die must extract enough thermal energy from a 900-degree blank to achieve full martensite transformation - and it must do so uniformly across every square centimeter of the part surface. In decorative foil stamping, the die must maintain consistent temperature so that foil adhesion and image clarity remain identical from the first impression to the ten-thousandth. In both cases, die thermal management design is the hidden variable that separates productive tooling from problematic tooling. Yet it is one of the least-discussed topics among buyers evaluating manufacturers.
Conformal Cooling vs Conventional Drilled Channels
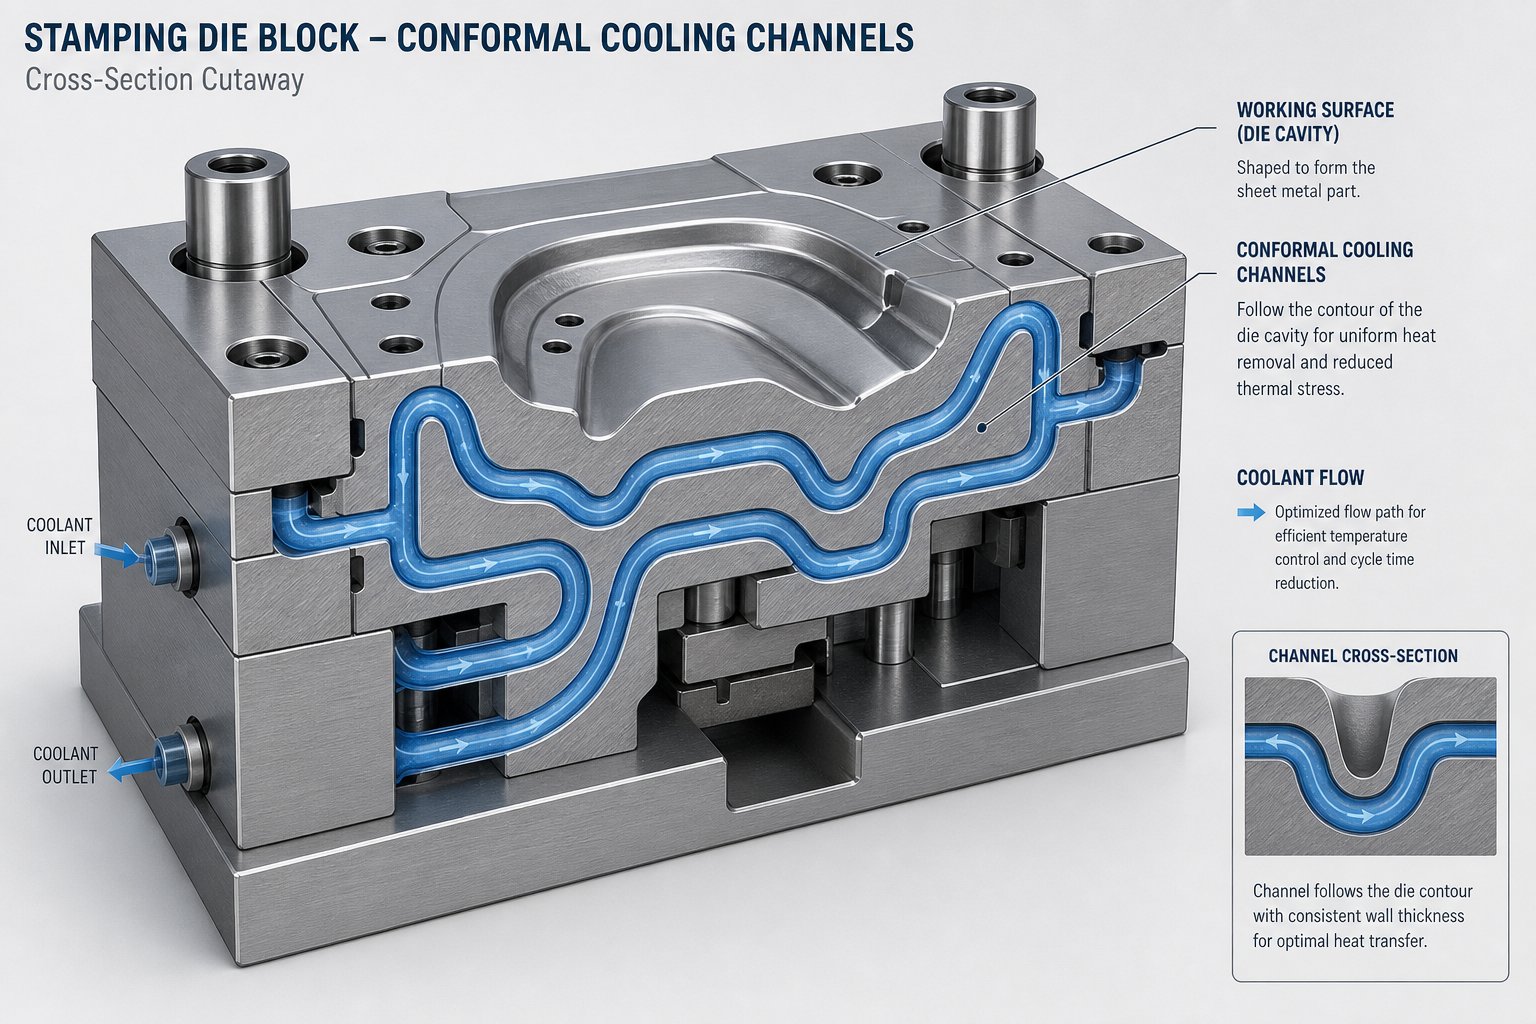
Conventional cooling channel die tooling relies on gun-drilled straight passages bored through the die block. The method is simple and cost-effective - a drill press creates channels at fixed angles and intersections, and water or oil flows through them during production. The problem? Straight-line drilling cannot follow the contours of a complex die surface. On curved or deep-draw geometries, some regions of the die sit close to a cooling channel while others sit far away. That distance variation creates uneven heat extraction - hot spots where cooling is insufficient and cold spots where it is excessive.
Research published by the University of the Basque Country confirms this limitation directly. Their study on additively manufactured cooling channels found that conventional drilled ducts "often attain a not uniform heat transfer," which "may lead to longer cycle times, unequal cooling and warp." The constraints of drilling geometry restrict what designers can achieve, regardless of how much simulation they invest in optimizing channel placement.
A conformal cooling hot stamping die solves this by routing channels that follow the die surface contour at a consistent distance. Imagine the cooling passage mirroring the shape of the stamped part - maintaining the same wall thickness between coolant and die face everywhere. The result is dramatically more uniform heat extraction. The same research team demonstrated that additively manufactured conformal channels cooled up to six times faster than conventional drilled channels in comparative studies, and thermal simulations showed a measurably more homogeneous temperature distribution across the die surface.
How are conformal channels manufactured? Two primary approaches exist. Additive manufacturing - including Selective Laser Melting (SLM) and Laser Metal Deposition (LMD) - builds complex internal geometries layer by layer with nearly no geometric restrictions. The University of the Basque Country study used LMD to close machined grooves with AISI H13 tool steel, creating channels with minimum diameters down to 3 mm and minimum wall thicknesses of 2 mm. The alternative is layer-laminated manufacturing, where individually cut plates with channel features are stacked and joined. This method suits simpler geometries but lacks the freeform capability of powder-based additive processes.
The trade-off is cost. Conformal cooling adds significant manufacturing complexity and expense compared to conventional drilling. For high-volume automotive programs where cycle time savings compound over millions of parts, the investment pays back rapidly. For lower-volume applications, conventional drilled channels with optimized placement may deliver acceptable performance at a fraction of the tooling cost.
How Cooling Uniformity Affects Part Quality
Why does uniform cooling matter so much? In press hardening, the answer is microstructure. The boron steel blank must cool at a minimum rate of 27 degrees Celsius per second across the entire part to transform austenite into martensite. If any region cools too slowly - because it sits far from a cooling channel or because the die surface temperature has crept above 200 degrees Celsius - that area produces bainite or ferrite instead of martensite. The result is localized soft spots with reduced strength, potentially compromising crashworthiness in the finished structural component.
Thermal simulations from the MDPI study on conformal cooling illustrate this clearly. When a hot blank at 900 degrees Celsius contacts a die with conformal channels, the temperature distribution after quenching is significantly more homogeneous than with straight drilled channels. Lower peak temperatures are reached at the same time step, implying a higher effective cooling rate. That uniformity translates directly into consistent mechanical properties across the stamped part - no weak zones, no unpredictable hardness gradients.
For decorative foil stamping, the stakes are visual rather than structural but equally demanding. Temperature inconsistency across the die face causes uneven foil release - some areas bond too aggressively (creating a matte or over-adhered appearance) while others transfer incompletely (leaving gaps or rough edges). On luxury packaging where every impression must be visually identical, even a two- or three-degree temperature gradient can produce visible defects that require scrapping finished goods.
In both worlds, the manufacturer's ability to design, simulate, and execute cooling systems with uniform thermal performance is a direct predictor of part quality consistency in production.
Quick-Change Die Systems and Production Efficiency
Thermal management is not only about what happens during the stamping stroke. It also affects what happens between production runs. Every minute a press sits idle during die changeover is a minute of lost revenue - and in high-mix environments where dies change frequently, changeover time can consume a surprising percentage of available production hours.
According to The Fabricator's analysis of quick die change, the actual die swap may represent as little as 10 percent of total changeover time. The rest involves adjustments, material threading, alignment, and validation. A quick change stamping die system addresses this by standardizing die mounting interfaces - using magnetic clamping, hydraulic quick-clamp systems, or precision-located subplates that eliminate manual alignment and torque sequences.
For hot stamping applications specifically, quick-change capability interacts directly with thermal management. When a die is removed and a new one installed, the cooling circuit must be disconnected and reconnected. Quick-connect fittings on coolant lines reduce this step from minutes of wrench work to seconds of push-fit connections. Standardized cooling manifold positions mean the new die's thermal system is operational immediately, without custom plumbing for each tool.
Magnetic die clamping takes this further by eliminating all mechanical fasteners from the die-to-bolster interface. The die is positioned, the magnets energize, and the tool is secured - no bolts, no T-slots, no torque wrenches. Combined with die lifters, roller tables, and pre-staged tooling carts, these systems can reduce internal changeover time from hours to single-digit minutes. That compression of downtime directly increases available production hours and total throughput without adding press capacity.
When evaluating a manufacturer, ask whether their die designs accommodate quick-change infrastructure. A die engineered for fast changeover - with standardized mounting features, integrated quick-connect cooling ports, and compatibility with magnetic or hydraulic clamping - delivers value beyond its stamping performance. It reduces the total cost of every production run by minimizing the unproductive gaps between them.
Here are the key thermal management design considerations you should raise with any prospective die supplier:
- What is the distance from cooling channels to the die working surface, and how uniform is that distance across the part geometry?
- Are conformal cooling channels feasible and justified for this part's production volume and geometry complexity?
- What coolant flow rate and inlet temperature are assumed in the thermal simulation?
- How is cooling circuit balance maintained when multiple channels operate in parallel?
- What thermal simulation results (temperature maps, cooling rate predictions) can the manufacturer provide before die fabrication begins?
- Does the die design include quick-connect coolant fittings and standardized mounting interfaces for rapid changeover?
- How does the manufacturer verify cooling performance during die tryout - embedded thermocouples, infrared imaging, or flow sensors?
- What is the expected die surface temperature after reaching thermal steady state during continuous production?
A manufacturer who can address these questions with specific, simulation-backed answers is demonstrating the kind of engineering depth that prevents thermal problems from surfacing months into production. Cooling design is invisible once the die is built - you cannot inspect it visually or fix it without major rework. Getting it right the first time depends entirely on choosing a supplier whose thermal management capabilities match the demands of your application.
Thermal performance, material selection, machining precision, heat treatment, and coatings - these are all engineering inputs controlled during die manufacture. But how do you weigh all of these factors together when comparing suppliers? The next step is building a structured evaluation framework that helps you distinguish genuine manufacturing depth from surface-level marketing claims.
How to Evaluate a Hot Stamping Dies Manufacturer
You have seen how material selection, machining methods, heat treatment, coatings, and cooling design each contribute to die performance. The challenge now is practical: when you have three quotes on your desk from three different suppliers, how do you determine which one will actually deliver tooling that performs for years rather than months? A structured stamping die supplier evaluation framework replaces gut feeling with evidence - and protects you from the costly mistake of optimizing for the lowest purchase price.
Technical Capabilities That Signal Manufacturing Depth
Not every hot stamp die maker owns the same equipment or controls the same process steps. The difference between a manufacturer that machines, heat treats, coats, and validates dies under one roof versus one that outsources three of those four steps is enormous - in lead time, in quality control, and in accountability when something goes wrong.
When you walk a facility (or review a capabilities list remotely), look for these indicators of genuine depth:
- Multi-axis CNC machining - Five-axis capability allows complex die cavities to be cut in a single setup, reducing cumulative tolerance stack-up. Ask how many axes their primary machining centers support and whether they finish-machine hardened steel in-house.
- In-house EDM (wire and sinker) - Owning EDM equipment means the manufacturer can produce tight-radius features and fine details without outsourcing. Shops that send EDM work out lose days on every revision cycle.
- In-house heat treatment - Vacuum furnaces on-site allow precise hardness control and fast turnaround. As discussed earlier, even small deviations in quench timing or tempering temperature affect die fatigue life. In-house capability means the same engineering team controls both machining and metallurgy.
- Coating application or established coating partnerships - Whether PVD coatings (AlCrN, TiAlN) or diffusion treatments (nitriding), verify that the manufacturer integrates coating selection into their design process rather than treating it as an afterthought.
- CAE and simulation tools - Forming simulation, thermal FEA, and blank thinning prediction distinguish engineering-driven manufacturers from machine shops that simply cut metal to print. Ask to see simulation outputs from previous projects.
- DFM (Design for Manufacturability) feedback - A capable supplier does not just quote your drawing. They challenge it constructively - suggesting draft angle changes, cooling channel optimizations, or material alternatives that improve performance or reduce cost. Industry guidance on manufacturer selection confirms that engineering support and design optimization capability should be weighted heavily alongside raw machining capacity.
For buyers exploring custom hot stamping die manufacturer options that span both hot stamping and broader dies stamping applications, suppliers like YICHEN's Stamping Die division offer a useful reference point - their scope covers custom stamping die solutions across hot stamping, die stamping, and engineered metal-forming tooling, giving buyers a single entry point to evaluate against this capability checklist rather than piecing together multiple specialty vendors.
Quality Certifications and Industry Standards to Verify
Capabilities tell you what a manufacturer can do. Certifications tell you whether they do it consistently under a documented, auditable system. Two certifications matter most in stamping die supplier evaluation:
ISO 9001 is the foundational quality management system applicable to any manufacturing organization. It ensures documented procedures, internal audits, corrective action processes, and management review cycles exist. If a die supplier lacks ISO 9001, there is no external verification that their quality system is structured or repeatable.
IATF 16949 is the automotive-specific extension that builds on ISO 9001 with additional requirements for product safety, supplier management, risk analysis, and the AIAG Core Tools - PPAP, FMEA, MSA, SPC, and Control Plans. If your dies feed an automotive supply chain, IATF 16949 is not a nice-to-have; it is typically a customer requirement. The certification confirms that the manufacturer maintains documented production data, performs manufacturing process audits, and integrates customer-specific requirements into their quality system.
Beyond certifications, verify:
- Material certifications and traceability - Can the supplier provide mill certificates for every die block, confirming composition and heat lot? Full traceability from raw material through finished die is standard practice for serious manufacturers and an expectation in regulated industries.
- Dimensional inspection reports - CMM (coordinate measuring machine) reports documenting actual versus nominal dimensions on critical die features demonstrate process control.
- Tryout and validation protocols - Does the manufacturer stamp sample parts, measure them, and provide a validation report before shipping? Or do they hand you a die and wish you luck on your own press?
The financial stability and tenure of a manufacturer also matter. A supplier that has operated for decades with long-standing customer relationships signals reliability in ways that a newly launched shop cannot - they have survived economic cycles, maintained institutional knowledge, and invested continuously in equipment and people.
Total Cost of Ownership vs Upfront Die Price
Here is where most sourcing decisions go wrong. You compare three quotes, pick the lowest number, and feel efficient. Then reality unfolds: the cheaper die develops thermal cracks at 15,000 cycles instead of 80,000. Reject rates climb because dimensional drift was never addressed in cooling design. Unplanned maintenance shutdowns cost ten times what you saved on the purchase order. Analysis of hidden costs in metal stamping confirms that the initial tool price is just the visible portion - ongoing maintenance, rework from quality failures, and premature replacement often dwarf the original investment.
Total cost of ownership reframes the evaluation. Instead of asking "what does this die cost?" you ask "what will this die cost me per acceptable part over its entire service life?" That calculation includes:
- Die purchase price - The number on the quote. Important, but only one input.
- Expected die life before major rework - A function of material grade, heat treatment quality, coating selection, and cooling design. A die lasting 100,000 cycles before rework costs half per cycle what a die lasting 50,000 cycles costs - even if the purchase price was 30 percent higher.
- Reject rate attributable to tooling - Poor cooling uniformity, dimensional drift from wear, or surface defects from inadequate coating all produce scrap. Each rejected part carries the full cost of material, energy, and press time.
- Maintenance frequency and cost - How often must the die be pulled for re-polishing, re-coating, or channel cleaning? Does the manufacturer offer refurbishment services, or are you on your own?
- Cycle time impact - A die with optimized conformal cooling may run two or three seconds faster per cycle than one with conventional drilled channels. Over a million cycles, those seconds translate into days of recovered press capacity.
- Downtime from unplanned failures - A catastrophic crack or a stuck ejector does not just cost a repair - it halts your production line while you scramble for a fix. The manufacturer's design choices directly influence failure probability.
When you shift from price-per-die to cost-per-part-over-lifetime, the evaluation criteria above stop looking like nice-to-haves and start looking like financial necessities. The manufacturer who charges more because they use premium tool steel, applies simulation-optimized conformal cooling, and validates with in-house tryout is not expensive - they are the one whose die does not silently drain your budget for years after delivery.
This lifetime perspective also changes how you approach the sourcing conversation. Instead of sending a print and asking for a price, you share production volumes, cycle time targets, quality requirements, and maintenance constraints - then evaluate which manufacturer's proposed solution delivers the lowest total cost across the die's full operational life. That shift from transactional purchasing to engineered partnership is the single biggest predictor of long-term tooling success.
Even the best-designed, best-manufactured die eventually wears. How it wears, when you intervene, and what options exist for extending its service life depend on decisions made both during manufacture and throughout production. Understanding common failure modes - and the maintenance strategies that prevent them - is the final piece of the evaluation puzzle.
Die Maintenance and Lifecycle Management for Lower Costs
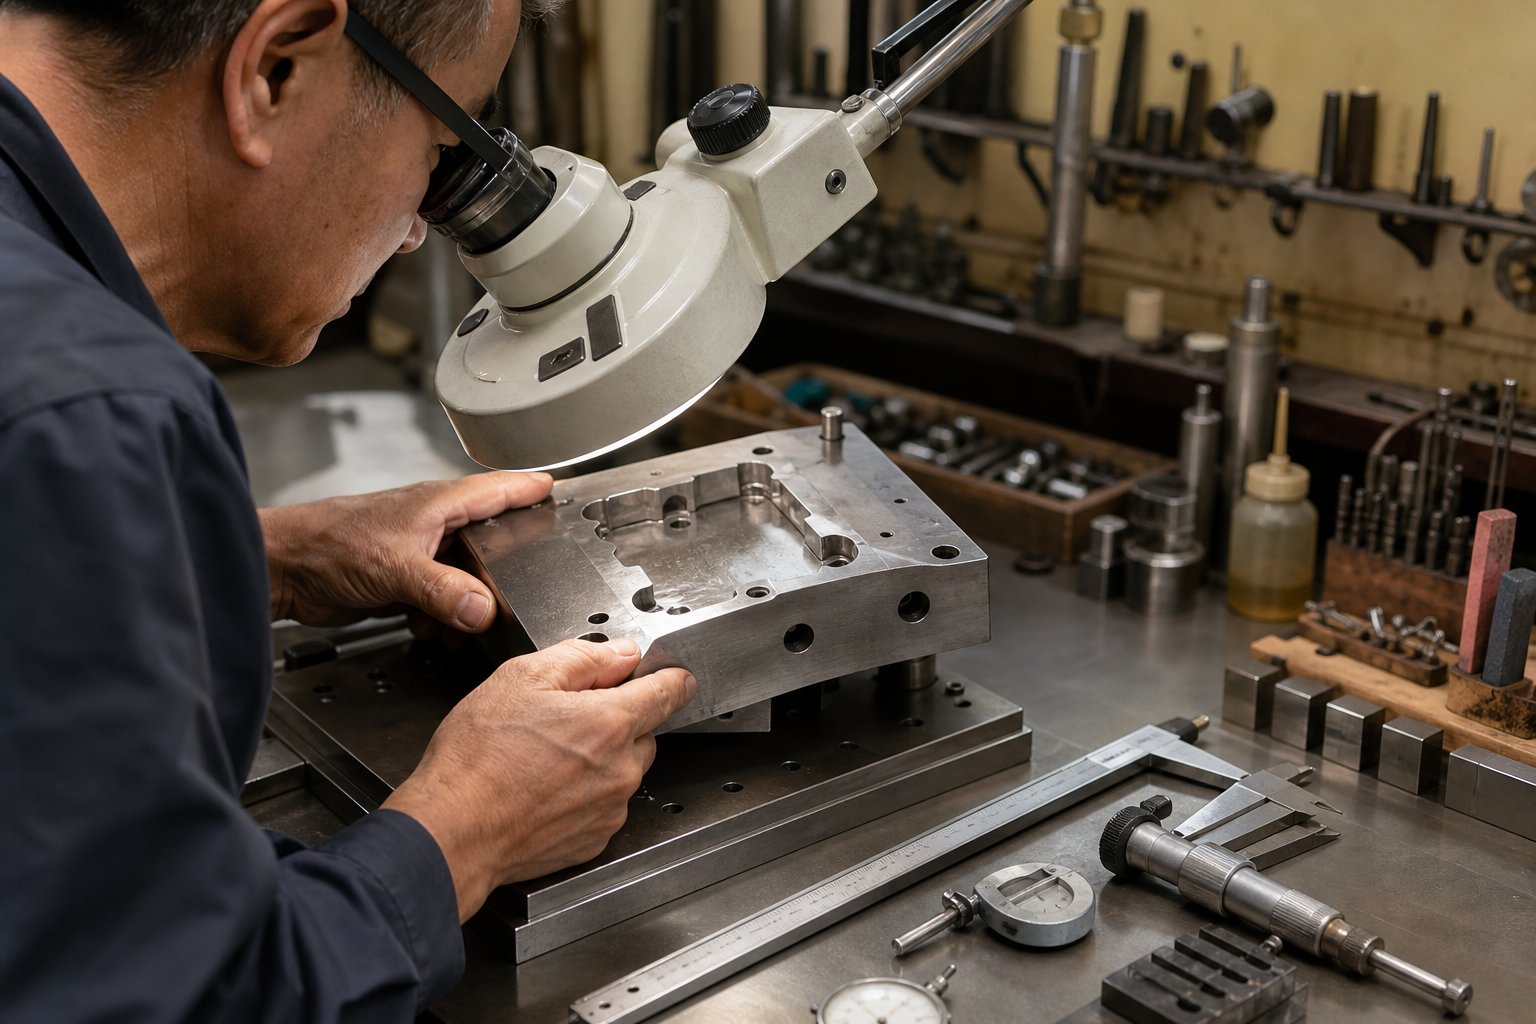
A die does not fail overnight. It degrades in small, measurable increments - a surface crack that deepens cycle by cycle, a wear pattern that widens imperceptibly until parts drift out of tolerance, a cooling channel that corrodes from the inside while the exterior looks fine. The manufacturers who understand these failure progressions design against them from the start. The buyers who understand them catch problems early, intervene at the right moment, and extend stamping die lifespan by tens of thousands of additional cycles. Ignoring hot stamping die maintenance until something breaks is the most expensive maintenance strategy there is.
Common Die Failure Modes and Prevention Strategies
Every stamping die failure modes category traces back to a specific root cause - and in most cases, that root cause connects to a design or manufacturing decision made months or years earlier. Knowing what to watch for helps you diagnose problems before they become catastrophic.
Thermal cracking is the dominant failure mechanism in press hardening dies. Each stamping cycle subjects the die surface to rapid heating (contact with the hot blank) followed by rapid cooling (water flowing through internal channels). That thermal cycling creates alternating tensile and compressive stresses at the surface. Over thousands of repetitions, micro-cracks nucleate at stress concentration points - sharp radii, machining marks, or the boundaries of cooling channels. A failure analysis study published in Materials examined a cracked A-pillar hot stamping die insert made from 4Cr5Mo2V steel. The cracks originated from the inner walls of cooling channels after approximately 50,000 cycles - just 25 percent of the expected 200,000-cycle service life. The study found that stress-induced corrosion was the primary mechanism: residual tensile stresses from cyclic loading combined with oxidative corrosion inside unprotected cooling channels to accelerate crack initiation and propagation along brittle oxide layers.
Abrasive wear develops where the blank slides across the die surface under pressure. On press hardening dies, Al-Si coated blanks are particularly aggressive - the aluminum coating transfers to the die face, builds up as adhesive deposits, then acts as an abrasive third body that accelerates surface degradation. Visually, you will notice progressive roughening of formerly polished surfaces, material buildup in draw radii, and increasing friction that manifests as higher press tonnage readings or surface scoring on stamped parts.
Dimensional drift is subtler and often goes undetected until parts fail inspection. Repeated thermal cycling causes the die block to expand and contract thousands of times. Over extended production, this can produce measurable changes in cavity dimensions - particularly in thin-wall sections or areas with aggressive cooling that creates steep thermal gradients. The same research confirms that dislocation density increases progressively during hot stamping service, with carbides precipitating and coarsening at grain boundaries, weakening the material's impact toughness from 325 J down to as low as 37 J in severely affected regions.
Cooling channel corrosion is a failure mode that operates invisibly. The study's findings are striking: more than 90 percent of failed dies in engineering applications start cracking from the inner walls of water channels, then extend outward to the working surface. When dies sit idle without proper protection - even for a single month - humidity inside cooling passages initiates oxidative corrosion. The oxide layer that forms is hard and brittle. When the die returns to production, mechanical stresses rupture this layer, creating crack initiation sites that propagate during subsequent service.
| Failure Mode | Root Cause | Visible Symptoms | Recommended Corrective Action |
|---|---|---|---|
| Thermal cracking (heat checking) | Cyclic thermal stress exceeding fatigue limit; stress concentration at sharp radii or channel walls | Fine surface crack network (crazing); cracks propagating perpendicular to die surface | Stress-relief annealing at scheduled intervals; redesign radii to reduce stress concentration; apply thermal fatigue-resistant coatings |
| Abrasive wear | Sliding contact with coated blanks; material transfer and third-body abrasion | Surface roughening; material buildup on draw radii; increased press tonnage; scoring on stamped parts | Re-polish working surfaces; re-apply PVD coating (AlCrN or TiAlN); review blank coating compatibility |
| Dimensional drift | Cumulative plastic deformation from thermal cycling; carbide coarsening reducing material stability | Parts trending out of tolerance; gradual thinning in specific zones; CMM measurements showing progressive deviation | Schedule dimensional verification at defined cycle intervals; plan die rework or insert replacement before tolerance limits are reached |
| Cooling channel corrosion | Oxidative corrosion during idle periods without channel protection; stress-induced galvanic cell formation | Water leakage; reduced cooling efficiency; unexplained temperature rise at die surface | Clean channels with weak acid solvent after offline; air-dry with compressed air; apply oil-based protective coating during storage |
| Adhesive galling | Chemical affinity between blank coating (Al-Si) and uncoated die steel surface | Material transfer visible on die face; increasing surface defects on stamped parts; galling marks | Apply or renew low-friction PVD coating; evaluate alternative blank coating types |
Maintenance Schedules and Refurbishment Options
When should you pull a die for service? Waiting until parts fail inspection means you have already produced scrap - possibly an entire batch before the drift was caught. A preventive approach sets intervention points based on cycle counts, measured wear, and known failure progression rates.
Experienced die maintenance professionals identify several telltale signals: burrs appearing on stamped parts, tolerances trending toward spec limits, increased press tonnage, or audible changes in how the tool operates. Saving the last part from each production run - along with the end strip in progressive dies - gives toolmakers physical evidence to diagnose wear patterns and predict what will fail next. That history, combined with shot count data, allows you to schedule maintenance proactively rather than reactively.
A practical preventive maintenance cadence for press hardening dies typically includes:
- Every production run (end-of-run inspection) - Visual check of working surfaces for cracks, buildup, or scoring. Verify cooling flow rates and outlet temperatures. Save last-off parts for comparison.
- Every 10,000-20,000 cycles - Dimensional verification on critical surfaces using CMM. Check for early thermal cracking under magnification. Clean cooling channels and verify flow balance.
- Every 30,000-50,000 cycles - Full die surface re-polish to remove micro-cracks before they propagate. Re-coat if PVD layer shows wear-through. Stress-relief anneal if the die design includes high-stress geometry.
- At end of expected coating life - Strip and re-apply PVD coating. Inspect substrate for underlying damage before re-coating. Dimensional check to confirm the die remains within tolerance after stripping.
The Materials study on A-pillar die failure specifically recommends stress-relief annealing during service to reduce dislocation density that accumulates during thermal cycling. Their investigation found that the die insert was never annealed during its 50,000-80,000 cycle service period - a maintenance omission that allowed internal damage to reach critical levels. Had annealing been performed at intervals, the grain boundary weakening and pore formation that destroyed impact toughness could have been mitigated.
Die refurbishment services - re-polishing, re-coating, dimensional correction through weld-and-remachine, or insert replacement - can extend tool life significantly when performed before damage reaches the point of no return. The decision between refurbishment and retirement depends on how much material remains above minimum wall thickness, whether crack depth exceeds what surface rework can address, and whether dimensional correction is still geometrically feasible without compromising cooling channel integrity.
How Manufacturer Support Extends Tool Lifespan
The manufacturer's role does not end at die delivery. How a supplier supports your tooling over its operational life directly affects your total ownership cost - and this is where die refurbishment services, documentation quality, and spare component availability become tangible differentiators.
Consider documentation first. A manufacturer that delivers complete die documentation - assembly drawings, cooling circuit diagrams, material certificates, heat treatment records, coating specifications, and recommended maintenance intervals - gives your toolroom everything needed to maintain the die correctly. Without that documentation, your maintenance team is guessing: which channels connect where, what hardness the die was treated to, what coating was applied and at what thickness. That ambiguity leads to incorrect maintenance decisions and premature retirement of dies that could have been saved.
Spare component availability matters especially for dies with wear inserts, replaceable trim sections, or modular cooling blocks. A manufacturer who designs dies with replaceable wear components - and keeps those components available for order - allows you to swap high-wear sections without replacing the entire tool. That modular approach extends the base die's lifespan indefinitely, as long as the structural body remains sound. If spare inserts require a 12-week lead time because the original manufacturer has no inventory or records, you are paying for press downtime while you wait.
Tooling lifecycle management frameworks emphasize that every production tool should be treated as a controlled asset with a documented identity, maintenance history, and end-of-life plan. Manufacturers who support this approach provide traceability from raw material through every heat treatment cycle, every coating application, and every refurbishment event. That continuous record enables data-driven decisions about when to re-coat, when to anneal, and when to retire - replacing guesswork with evidence.
The strongest indicator of manufacturer commitment to long-term support? Ask about their refurbishment process. A supplier who offers structured die refurbishment - incoming inspection, root cause analysis, dimensional mapping, selective rework, re-coating, validation stamping, and updated documentation - is invested in your die performing well beyond initial delivery. A supplier who considers the transaction complete once the die ships is offering you a product, not a partnership. Over a die's full lifecycle, that distinction determines whether you pay once for quality tooling or pay repeatedly for premature replacements.
Proactive maintenance, informed by manufacturer documentation and supported by accessible refurbishment services, is the final lever buyers control to maximize the return on their tooling investment. With failure modes understood, prevention strategies in place, and a supplier relationship that extends beyond the purchase order, the remaining question is straightforward: how do you pull all of these evaluation factors together into a practical sourcing process?
Sourcing Engineered Stamping Tooling with Confidence
You now have the technical foundation to evaluate any hot stamping dies manufacturer on the factors that actually predict long-term tooling performance. Material knowledge, machining methods, heat treatment quality, coating logic, cooling design, lifecycle support - these are not abstract concepts. They are the specific questions you bring into every sourcing conversation and the criteria you measure every quote against. The final step is organizing all of that into a repeatable process you can execute starting with your next RFQ.
Your Sourcing Checklist for Engineered Stamping Tooling
A stamping die RFQ checklist keeps your evaluation consistent across suppliers and ensures nothing critical falls through the cracks. Work through these steps sequentially - each builds on the previous one:
- Confirm your application type - Are you sourcing press hardening die tooling for automotive structural parts or decorative foil stamping dies for branding and packaging? This single distinction dictates material class, thermal requirements, tolerance expectations, and relevant industry certifications.
- Define production volume and cycle life requirements - Specify both current annual volumes and projected scale-up over three to five years. Include both low and high scenarios so the manufacturer can recommend tooling that fits your trajectory, not just today's order. As contract manufacturing RFQ guidance from Panova emphasizes, quantities often dictate the manufacturing method itself - a process suited for low volume may break down at scale.
- Specify die material expectations or request a justified recommendation - State your preferred material grade (H13, brass, copper) or ask the supplier to propose one with technical rationale based on your substrate, temperature, and run length.
- Provide 3D CAD models alongside 2D drawings - A supplier who can interrogate the full geometry gives better DFM feedback than one working from flat PDFs. A survey of 250 engineering leaders found that 90 percent of teams receive supplier DFM feedback too late during new product development - sharing 3D data early is the most effective countermeasure.
- Describe the operating environment and mating components - Blank material and coating type, press tonnage, cycle rate, cooling infrastructure on your press, and how the stamped part interfaces with adjacent components. Context enables smarter engineering decisions on the manufacturer's side.
- Request cooling design details and thermal simulation outputs - Ask whether conformal or conventional cooling is proposed, what die surface temperatures are predicted at steady state, and how cooling uniformity was verified.
- Verify heat treatment and coating strategy - Confirm whether the supplier performs heat treatment in-house, what hardness target they propose, and which coating system they recommend for your specific wear mechanism.
- Confirm certifications and traceability - Require ISO 9001 at minimum; IATF 16949 for automotive supply chain work. Request material mill certificates, heat treatment records, and CMM validation reports as standard deliverables.
- Evaluate total cost of ownership, not purchase price alone - Ask for expected die life, recommended maintenance intervals, refurbishment availability, and spare insert lead times. Build these into your cost comparison.
- Engage early for DFM input - before locking designs - The highest-value interaction with a custom die tooling supplier happens before your design is frozen, not after. Invite feedback on draft angles, cooling feasibility, material alternatives, and tolerance optimization while changes are still inexpensive.
Starting the Conversation with the Right Manufacturer
The most common sourcing mistake is treating the RFQ as a transactional event - send a print, collect prices, pick the lowest number. That approach guarantees you learn nothing about a manufacturer's engineering depth until problems surface in production, months after the purchase order closed.
A better approach flips the dynamic. Share your application context, volume trajectory, and performance requirements. Then evaluate not just the price that comes back, but the questions the manufacturer asks in return. A supplier who requests blank coating details, asks about your press cooling capacity, challenges a tight radius that will concentrate thermal stress, or suggests a coating system you had not considered - that supplier is engineering a solution. One who returns a number without questions is quoting a commodity.
For buyers exploring engineered stamping tooling solutions across hot stamping, die stamping, and adjacent metal-forming processes, YICHEN's Stamping Die page serves as a practical starting point to apply the evaluation criteria discussed throughout this article. Their scope spans custom stamping die solutions, giving you a single point of contact to assess capabilities against the full checklist above - from material expertise to lifecycle support.
Sourcing hot stamping dies is not a one-time purchase. It is the beginning of a relationship that will shape your production quality, cycle time, and maintenance costs for years. The manufacturers who earn that relationship are the ones who treat your die as an engineered system - not a block of steel with a price tag. Ask the right questions, evaluate on lifetime value, and engage early. That is how you avoid paying for the wrong choice long after the purchase order is forgotten.
Frequently Asked Questions About Hot Stamping Dies Manufacturers
1. What is the difference between hot stamping dies for automotive and decorative applications?
Automotive press hardening dies form boron steel blanks at temperatures above 880 degrees Celsius using water-cooled H13 tool steel, producing ultra-high-strength structural parts with tensile strengths exceeding 1,500 MPa. Decorative foil stamping dies operate between 100 and 200 degrees Celsius, using brass, copper, or magnesium to transfer metallic foil onto packaging substrates. The two applications differ in die material, cooling requirements, tolerances, and industry certifications, so a manufacturer specializing in one may lack capability in the other.
2. How do I choose the right die material for hot stamping?
Material selection depends on your application type, production volume, substrate, and operating temperature. H13 and H11 tool steels suit automotive press hardening due to their thermal fatigue resistance and hardness at extreme temperatures. Brass delivers the best balance of thermal conductivity and durability for medium-to-high volume foil stamping. Copper offers superior heat uniformity for large-area decorative work. Magnesium serves short runs and prototyping economically. A knowledgeable manufacturer like YICHEN (yichen-group.com/stamping-die/) recommends materials based on your specific run length and quality requirements rather than defaulting to a single option.
3. What makes conformal cooling channels better than conventional drilled channels in hot stamping dies?
Conformal cooling channels follow the contour of the die surface at a consistent distance, providing uniform heat extraction across the entire part geometry. Research shows they can cool up to six times faster than conventional straight-drilled channels, which cannot follow complex curves and create hot spots where cooling is insufficient. For press hardening, uniform cooling ensures consistent martensite formation and prevents localized soft spots. The trade-off is higher manufacturing cost through additive methods like Selective Laser Melting, making them most cost-effective for high-volume automotive programs where cycle time savings compound over millions of parts.
4. How often should hot stamping dies be maintained to prevent failure?
A preventive maintenance schedule based on cycle counts is far more cost-effective than reactive repairs. Best practice includes visual inspection after every production run, dimensional CMM verification every 10,000 to 20,000 cycles, full surface re-polishing and re-coating evaluation every 30,000 to 50,000 cycles, and stress-relief annealing at defined intervals to prevent thermal fatigue crack propagation. Cooling channels should be cleaned and protected against corrosion during any idle period, as research shows over 90 percent of die cracks originate from corroded channel inner walls.
5. What certifications should a hot stamping dies manufacturer have?
ISO 9001 is the baseline quality management certification that ensures documented procedures and repeatable processes. For automotive supply chain work, IATF 16949 is typically mandatory, adding requirements for PPAP, FMEA, SPC, and product safety management. Beyond certifications, verify that the manufacturer provides material mill certificates with full traceability, CMM dimensional inspection reports, heat treatment records, and tryout validation data. Financial stability and long-standing customer relationships also signal reliability that newer operations cannot demonstrate.


